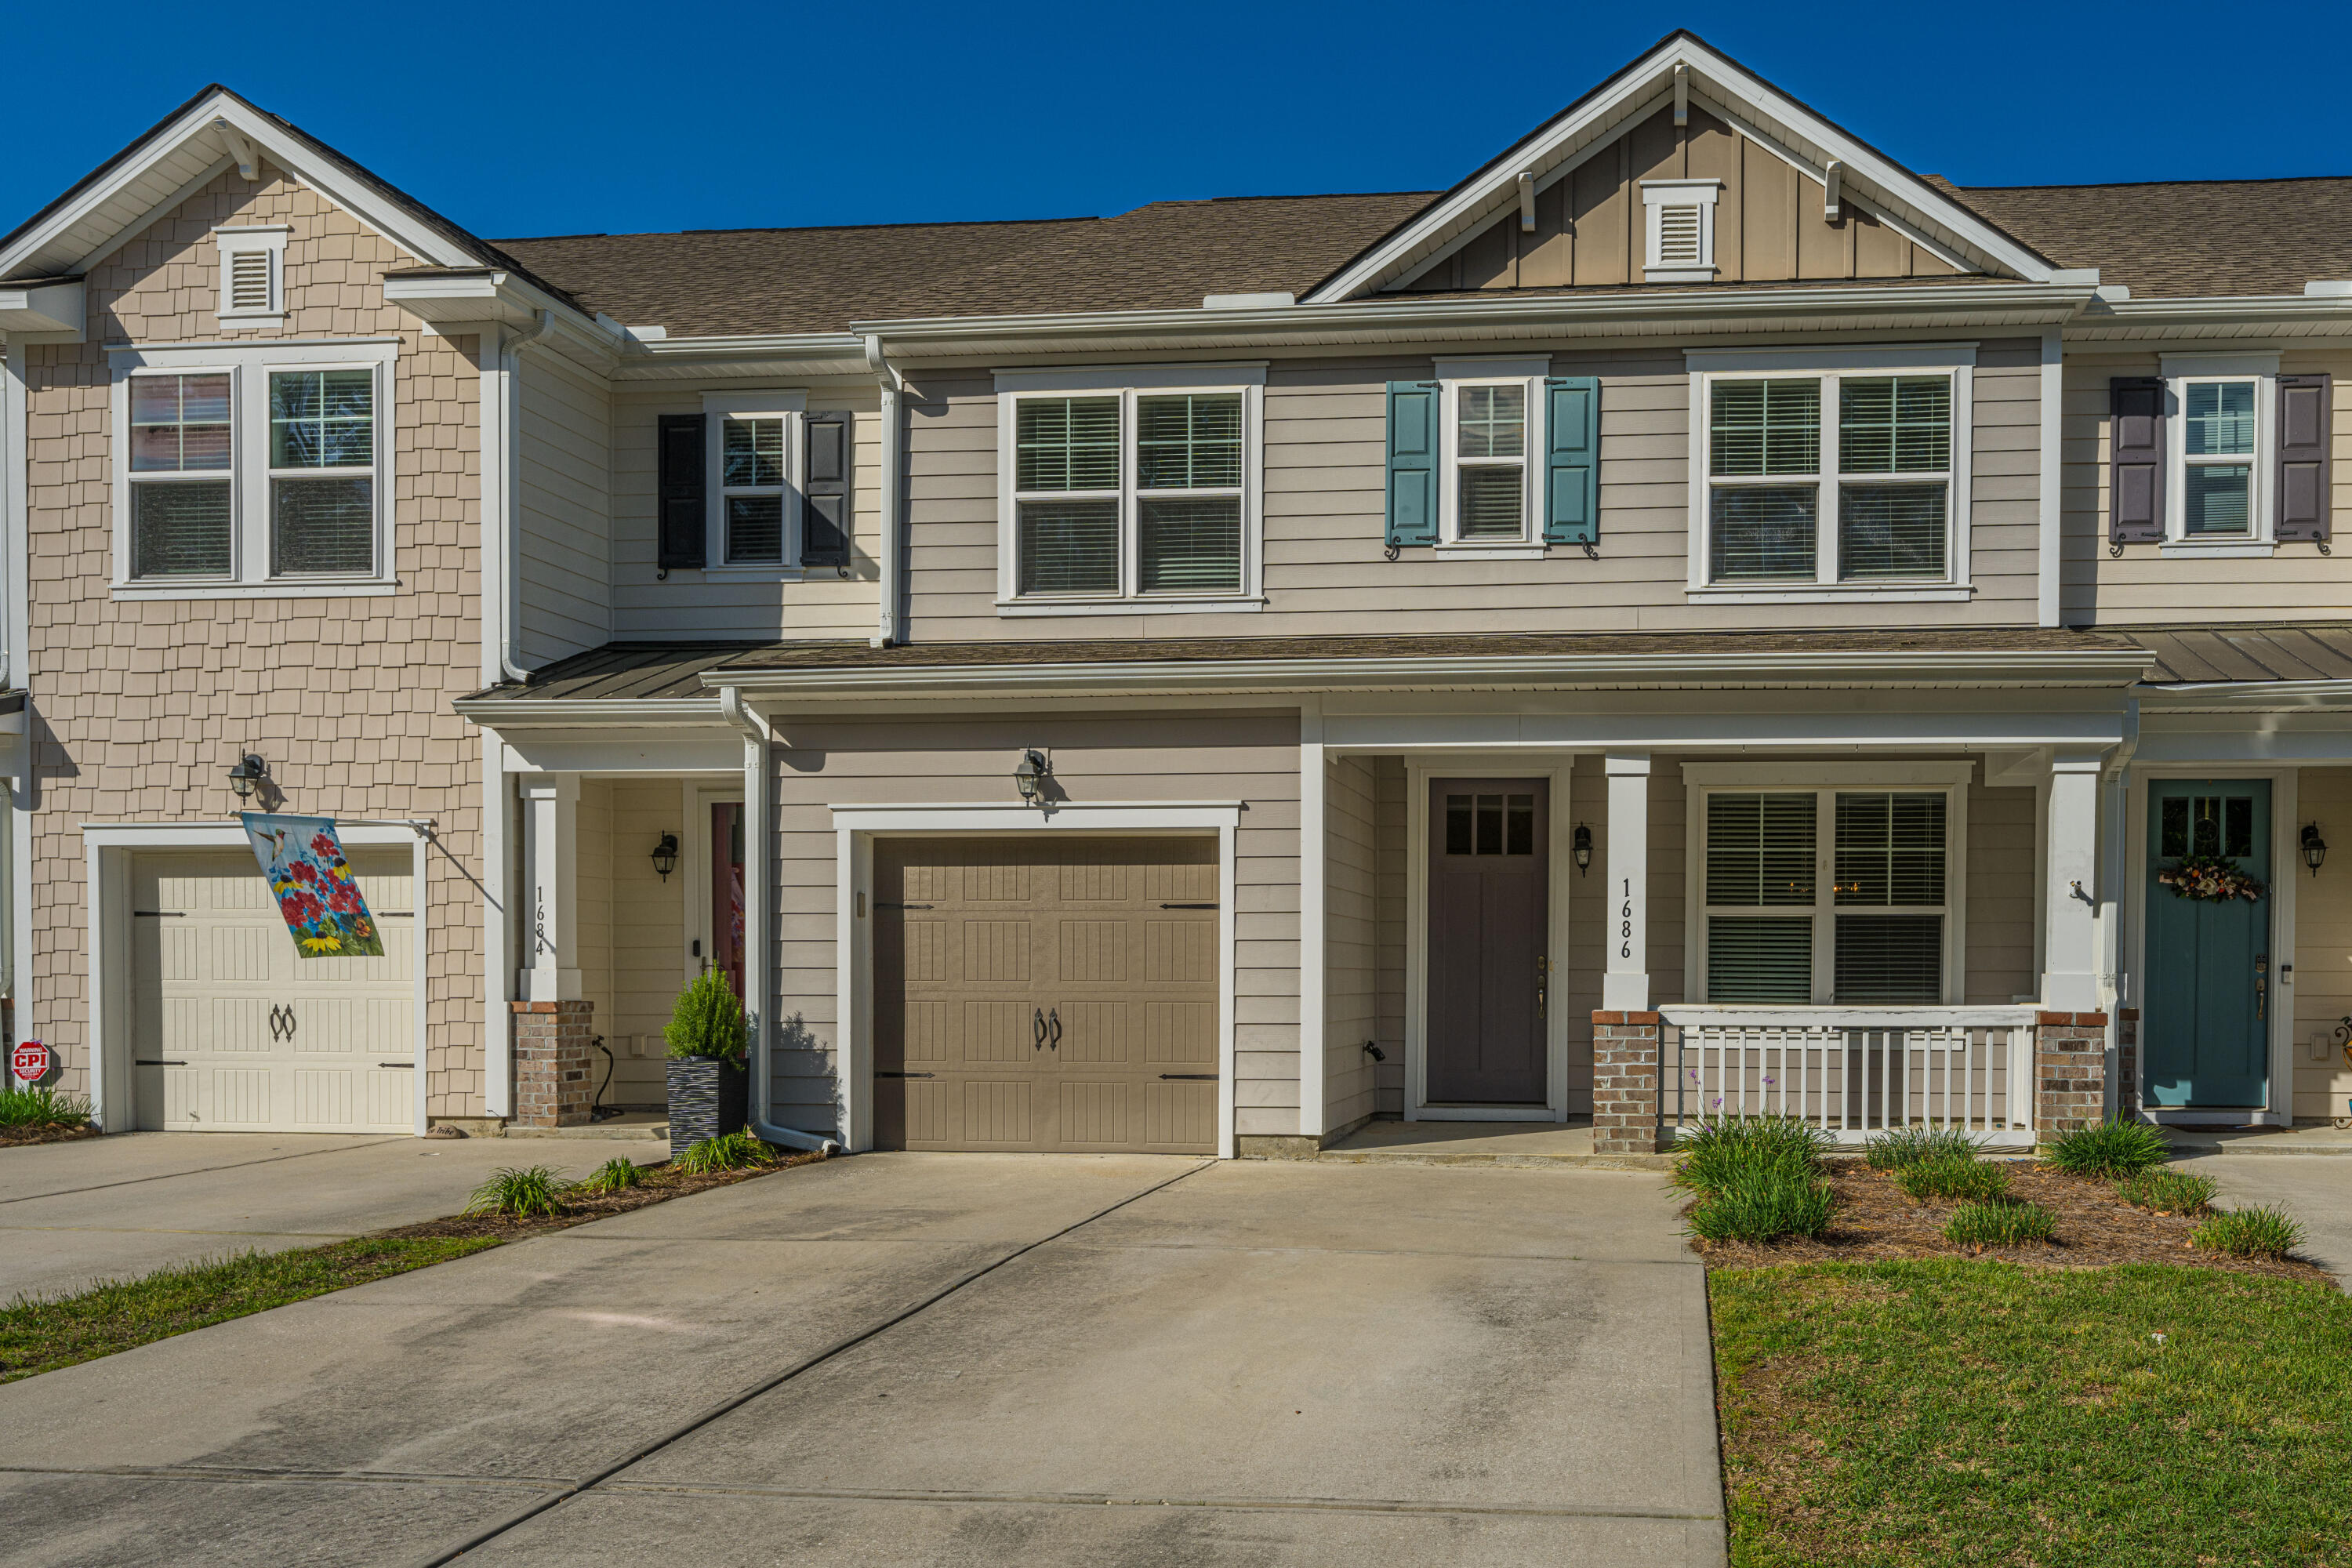
1686 Bridwell Lane
$550,000
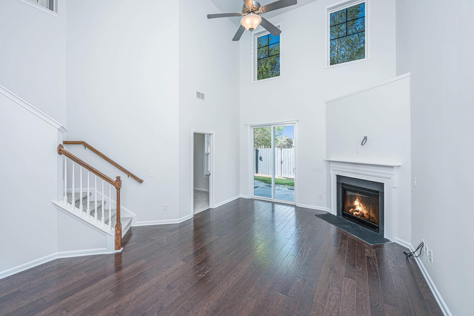
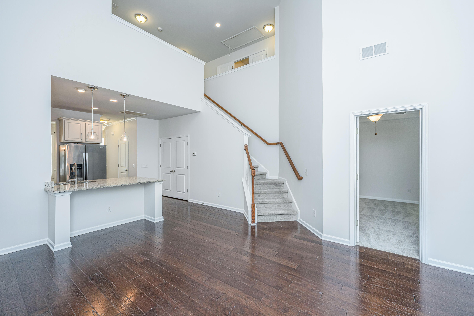
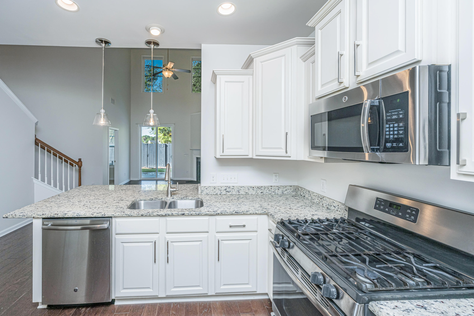
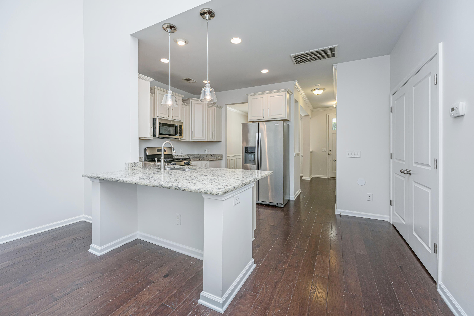
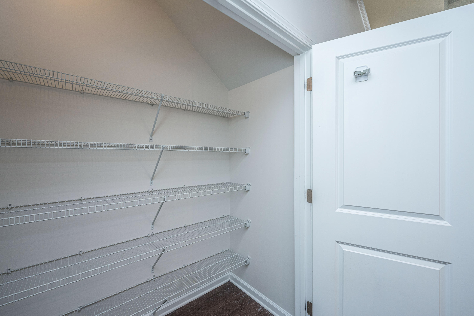
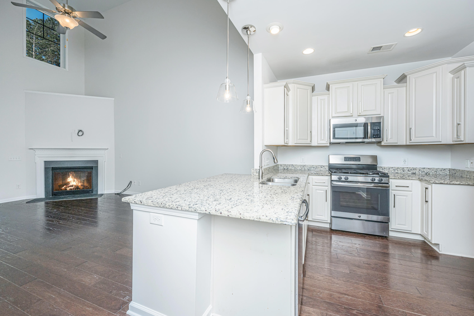
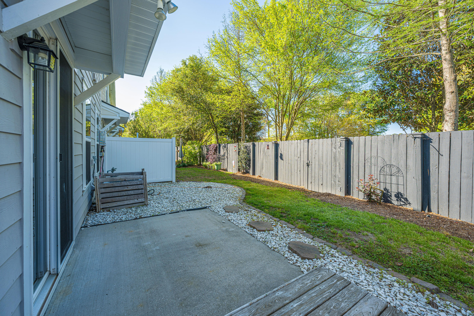
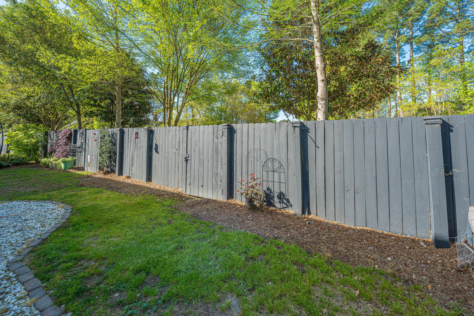
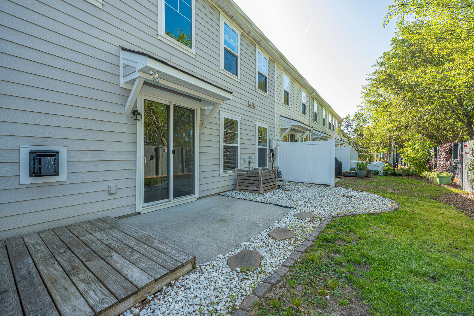
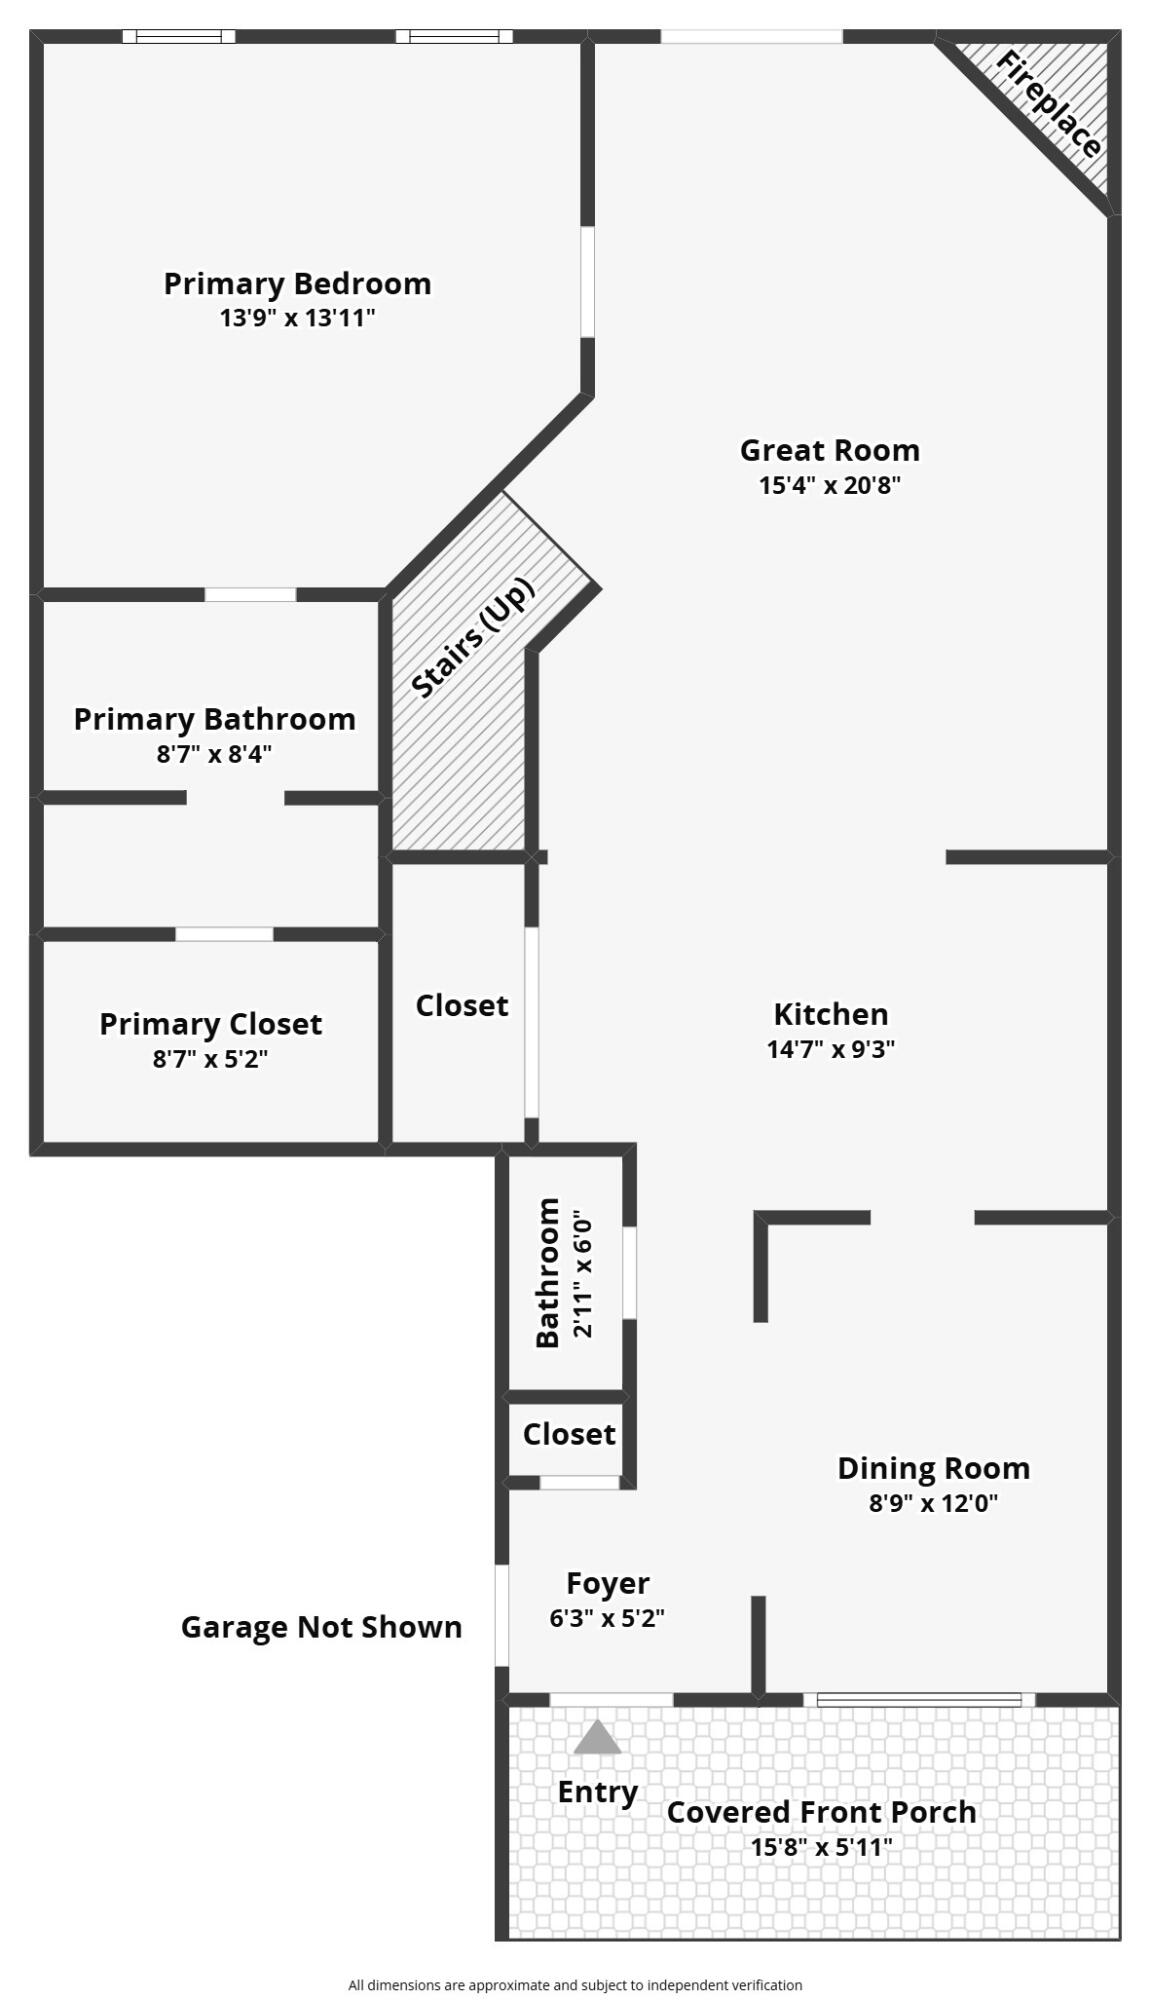
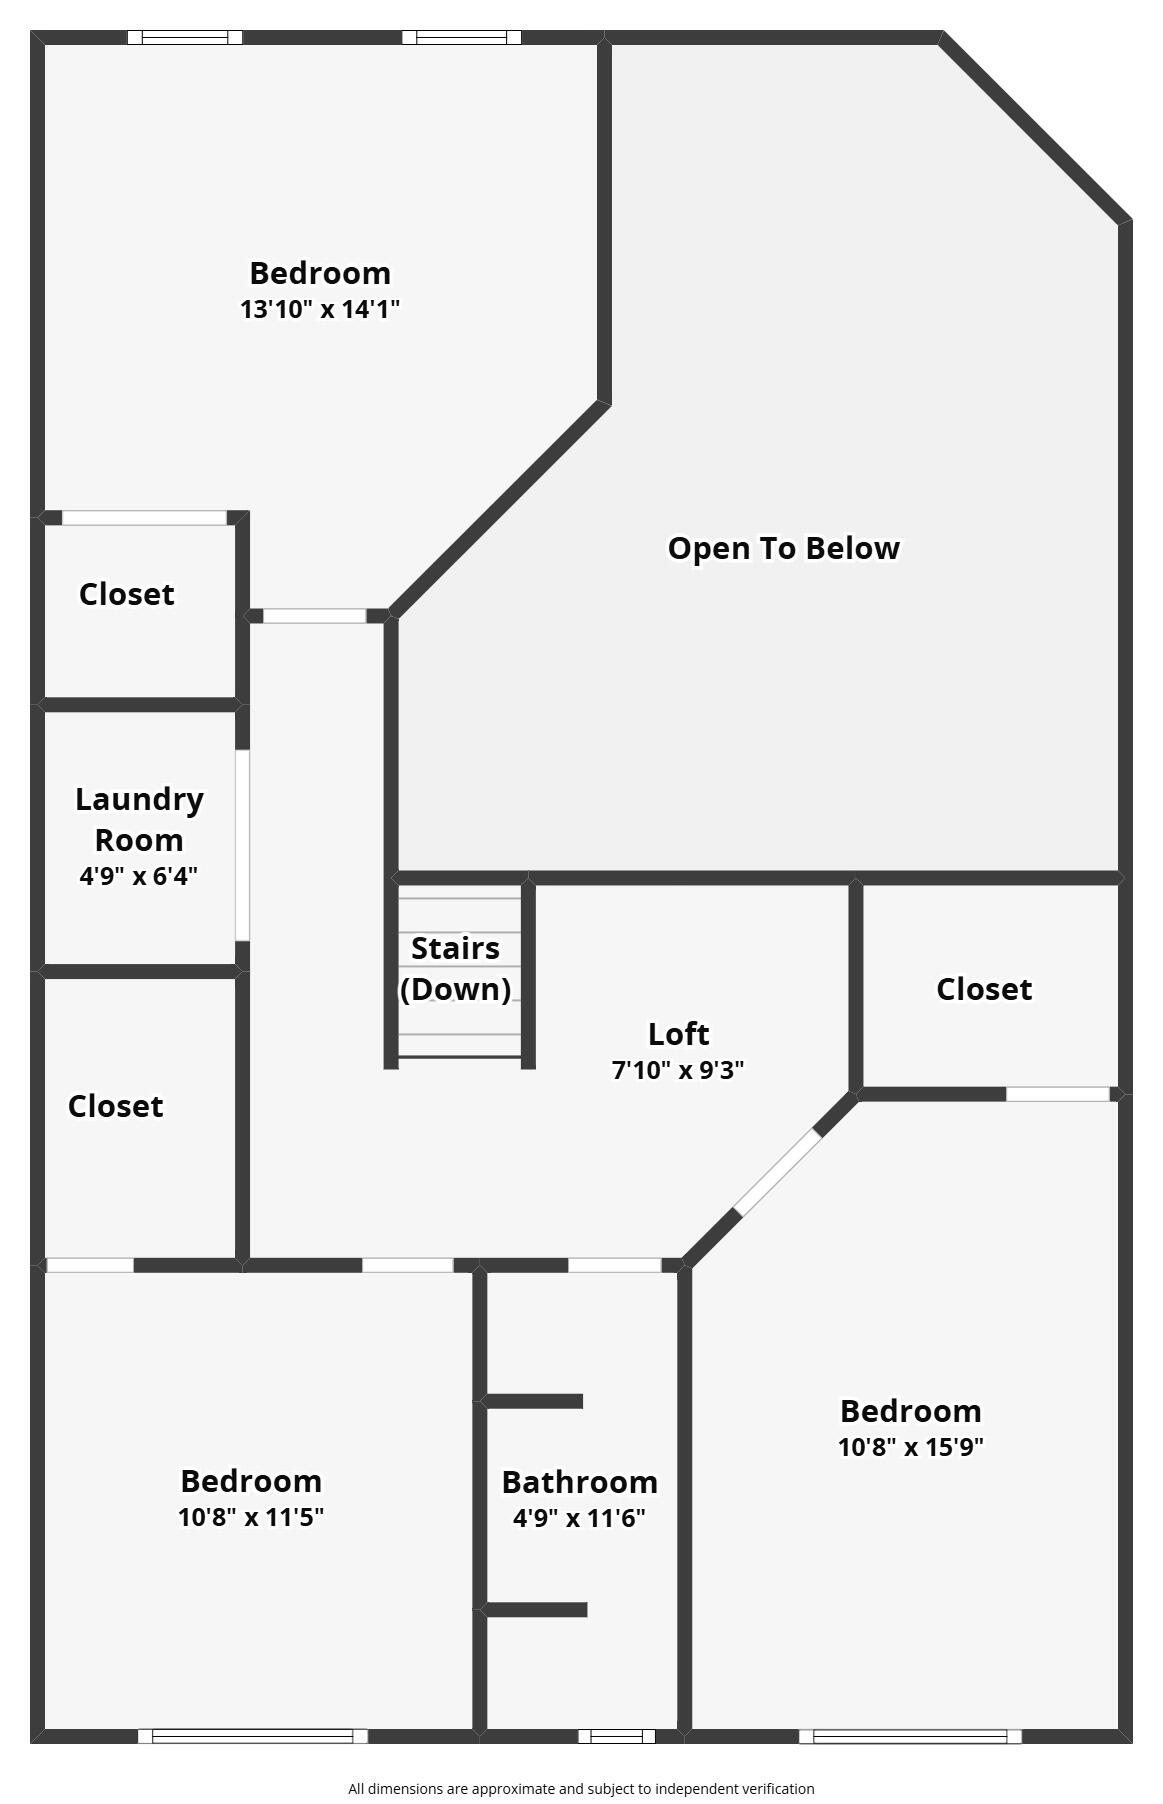
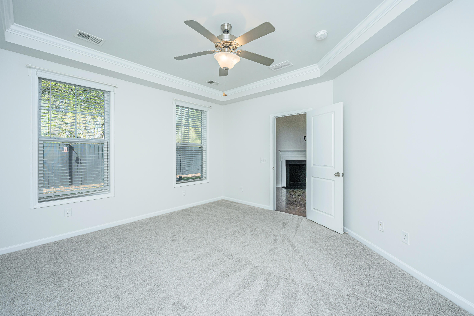
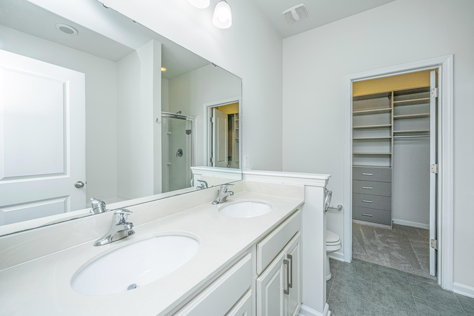
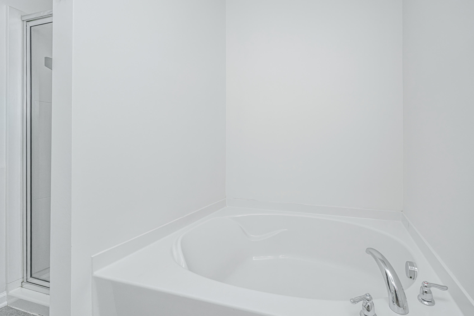
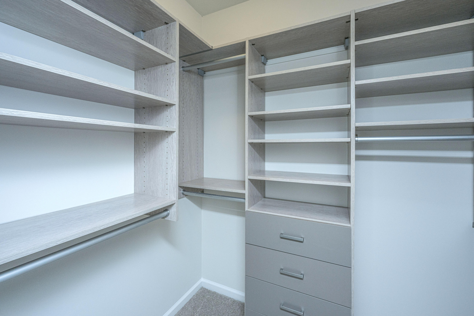
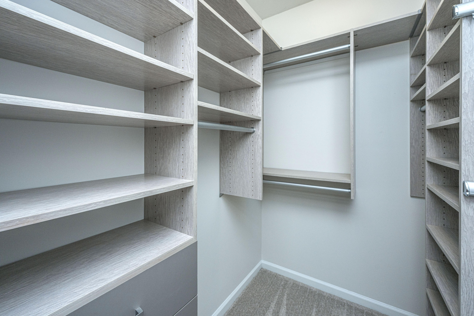
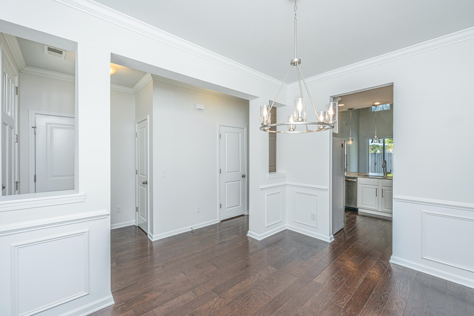
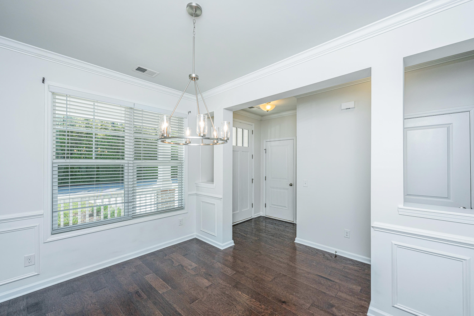
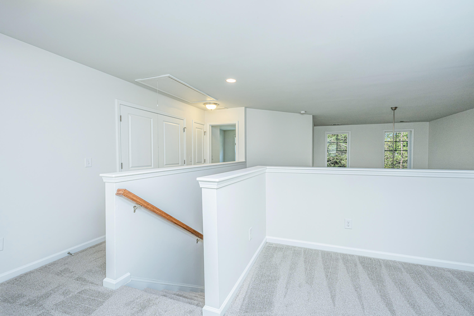
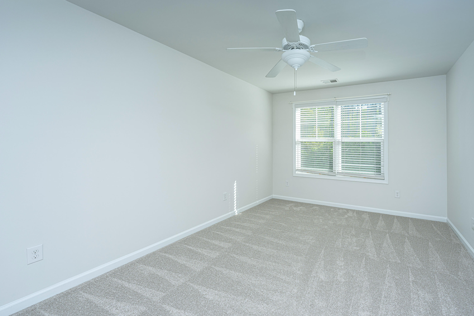
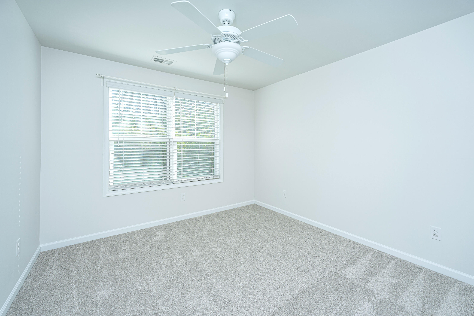
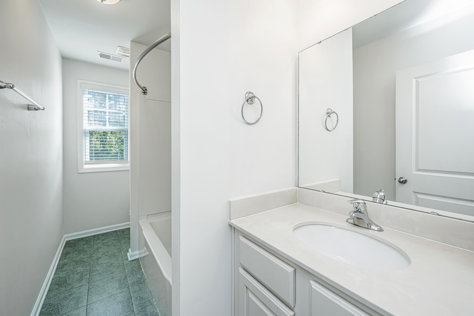
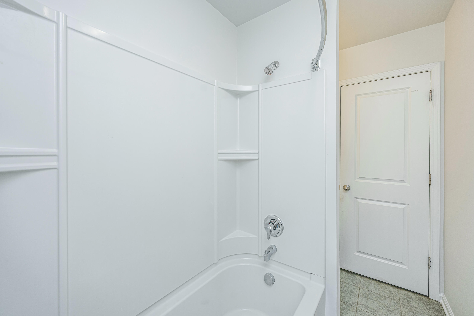
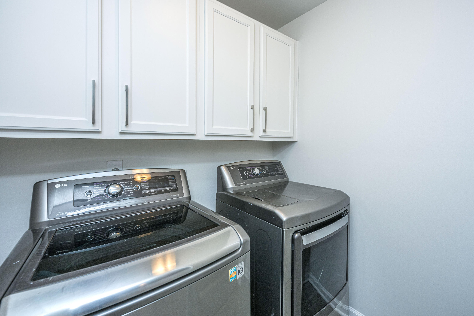
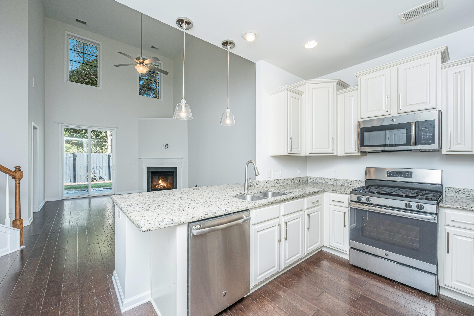
Few townhomes offer this level of open space and functionality! The impressive two-story family room is filled with natural light from oversized windows and a sliding glass door that opens to a private, Lowcountry inspired patio--perfect for grilling or relaxing by the fire pit.The kitchen features white coastal cabinetry, recessed lighting, stainless steel appliances including a gas cooktop, and granite countertops overlooking the spacious family room--an ideal layout for both entertaining and everyday living. A separate dining room, conveniently located just off the kitchen, easily accommodates gatherings of any size.The first-floor owner's suite offers a generous walk-in closet with a custom organization system, along with a well-appointed en suite bath featuring dual vanities,walk-in shower, and a separate soaking tub. Take note of the 9-foot ceilings downstairs, which enhance the sense of space and openness. Upstairs, three additional bedrooms plus a loft provide flexible space for guests, family, or a home office. A full bath and a large laundry room with extra storage add to the home's convenience.
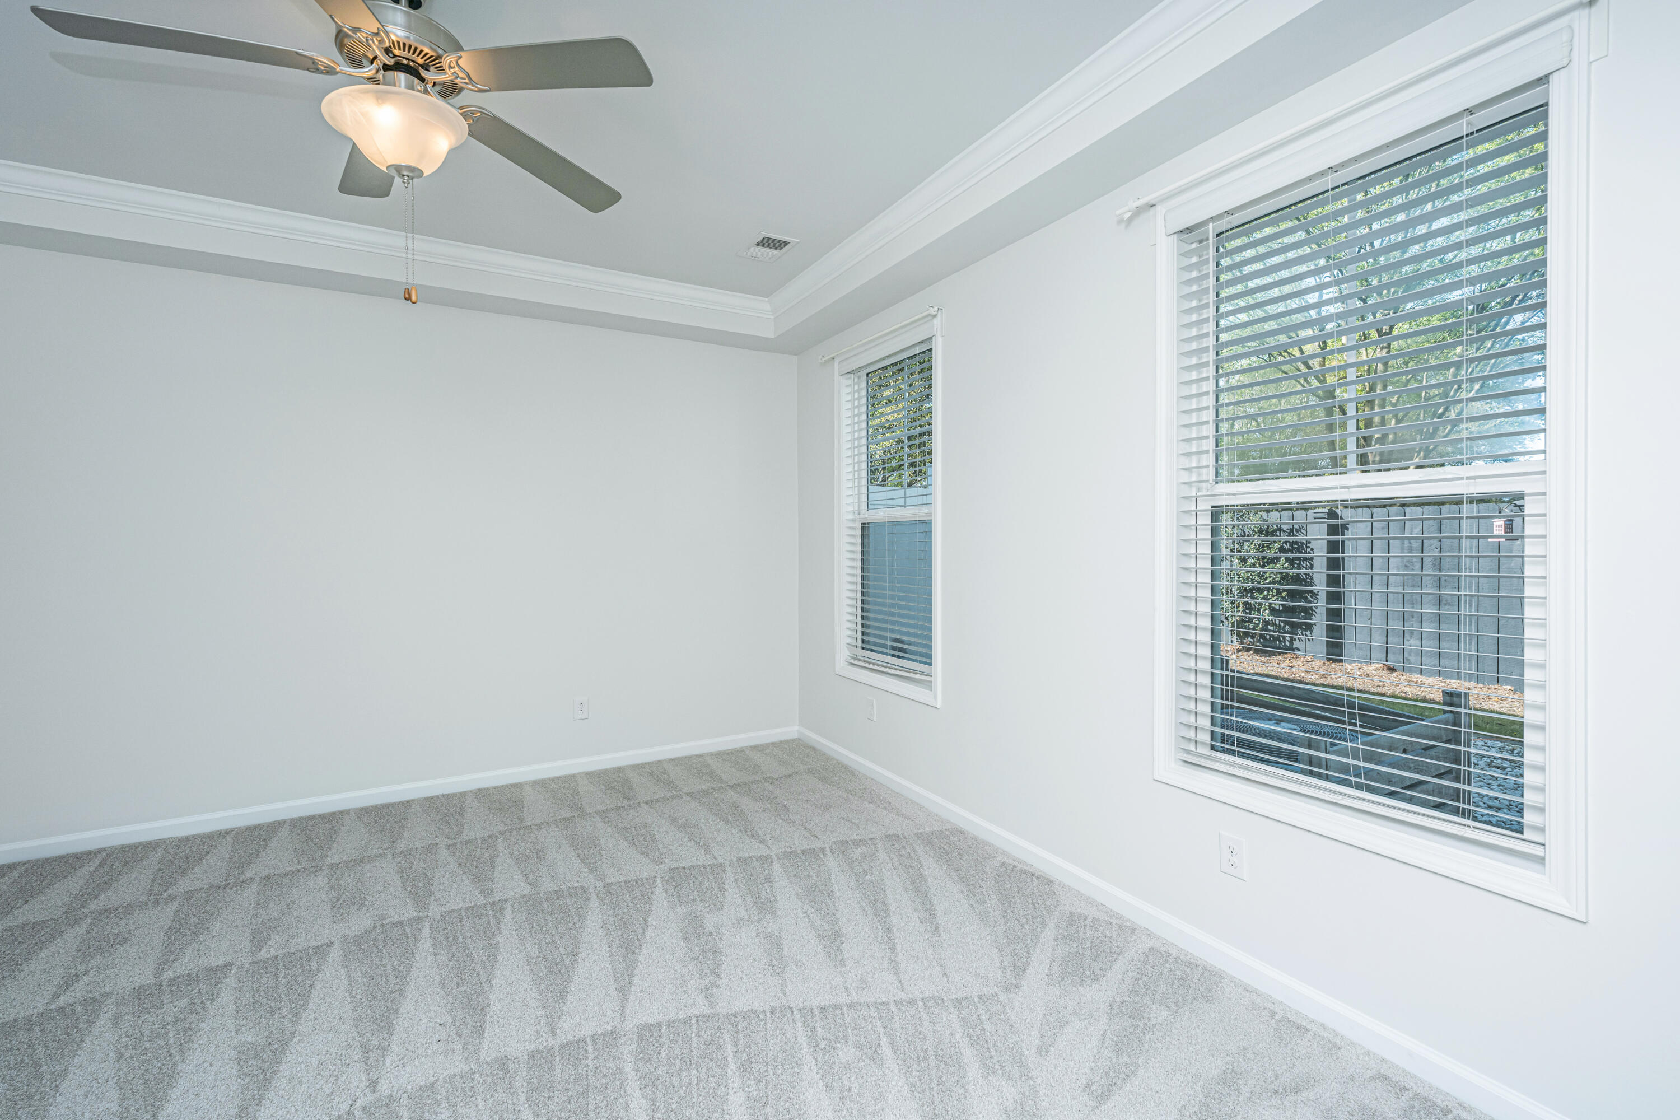
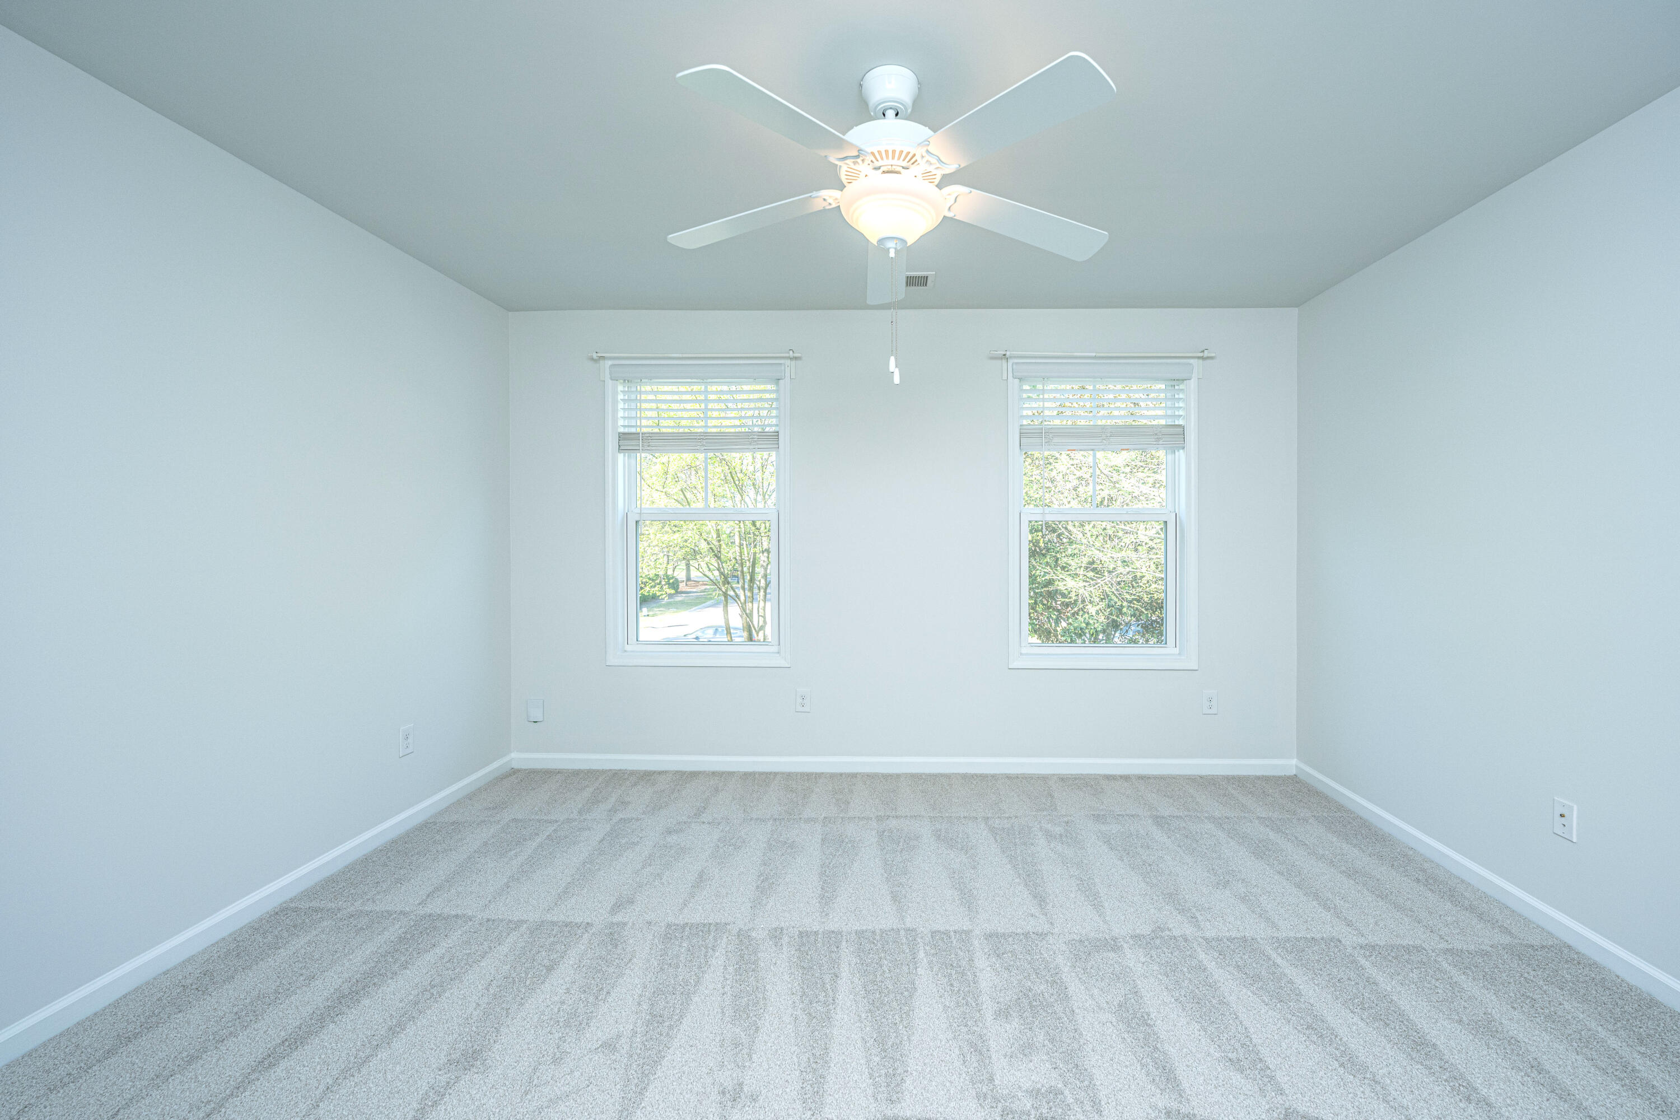
Fresh paint and new carpet make this home move-in ready, allowing you to add your personal touch. With its open layout and spacious design, this townhome lives like a single-family home--but without the maintenance.
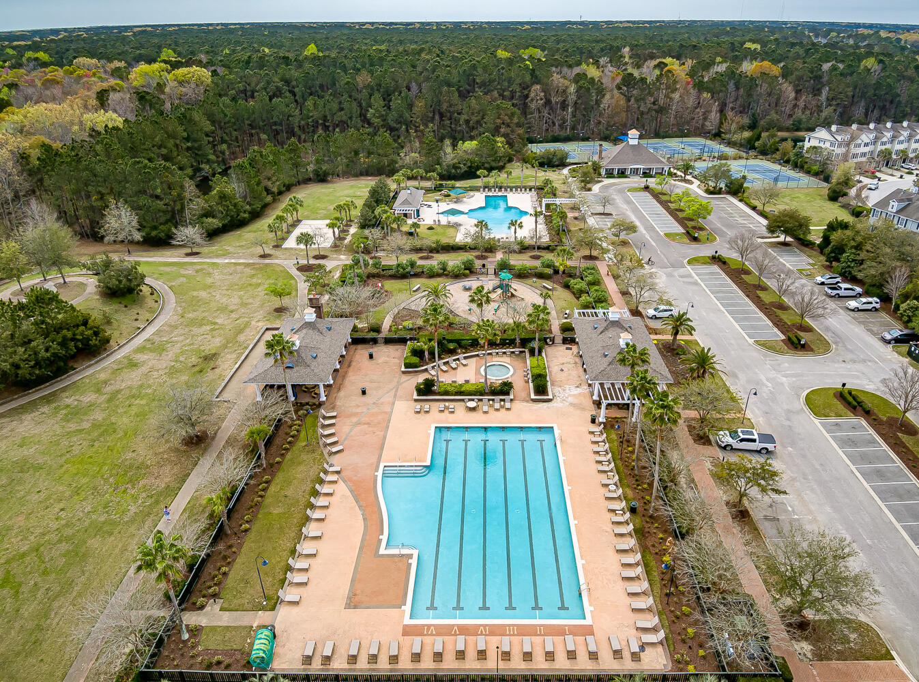
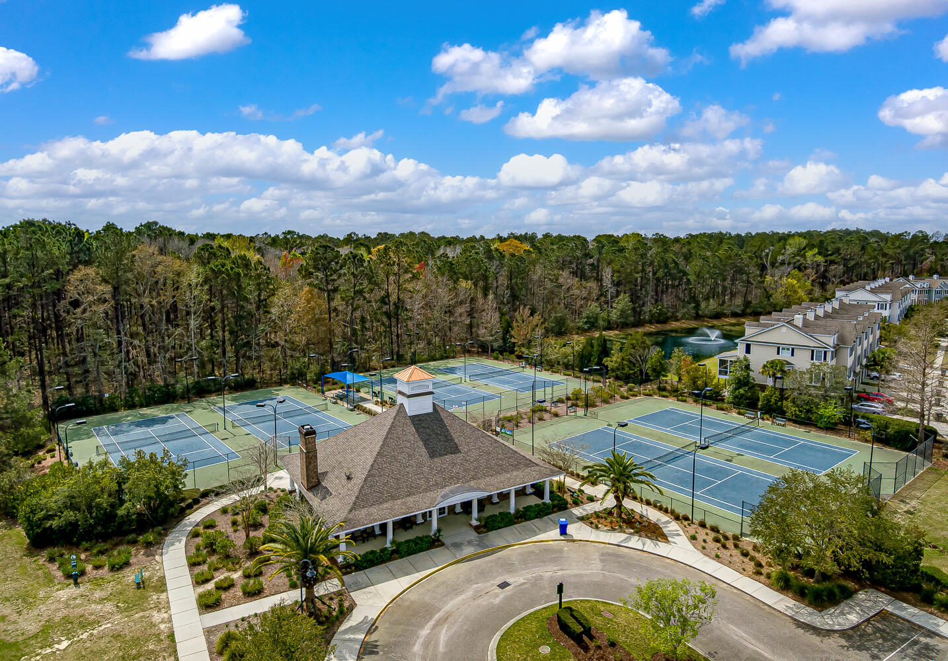
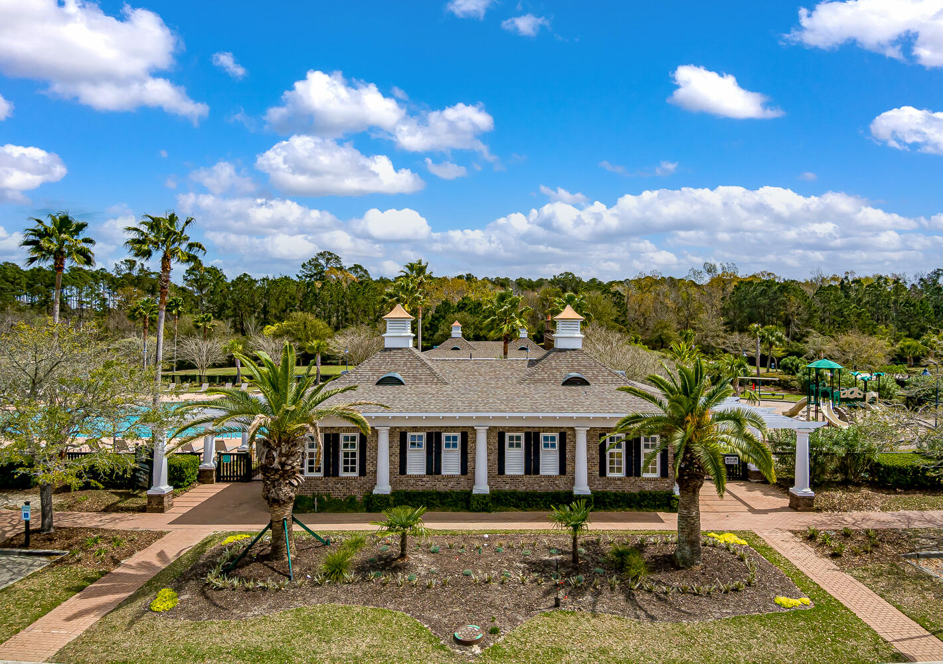
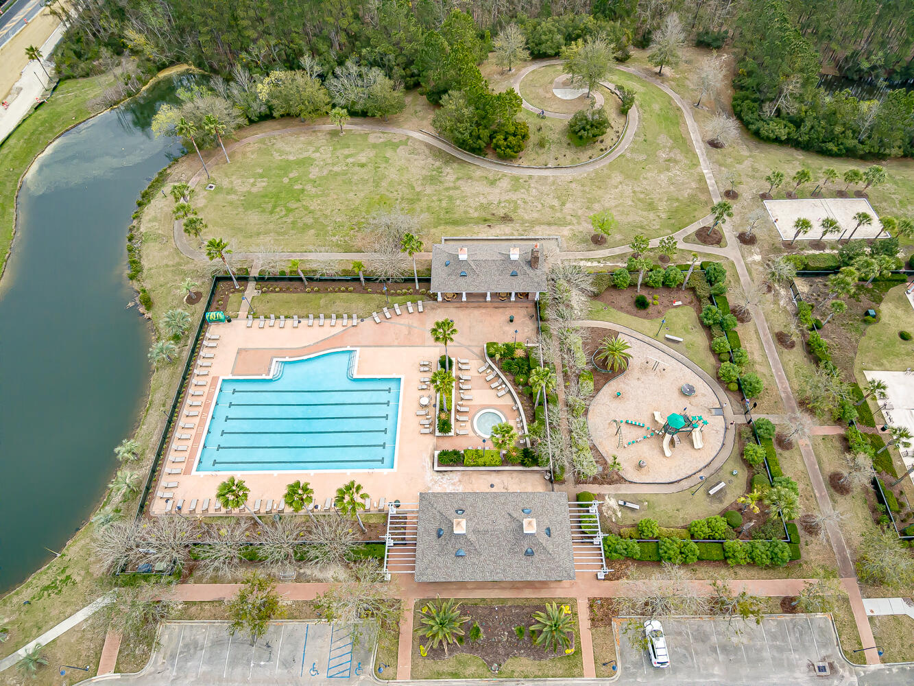
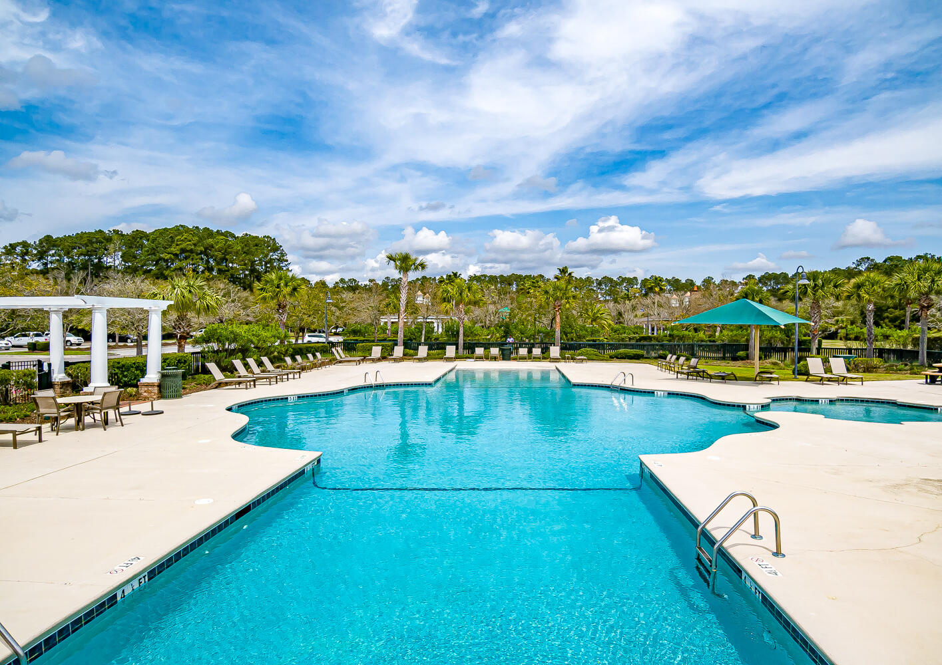
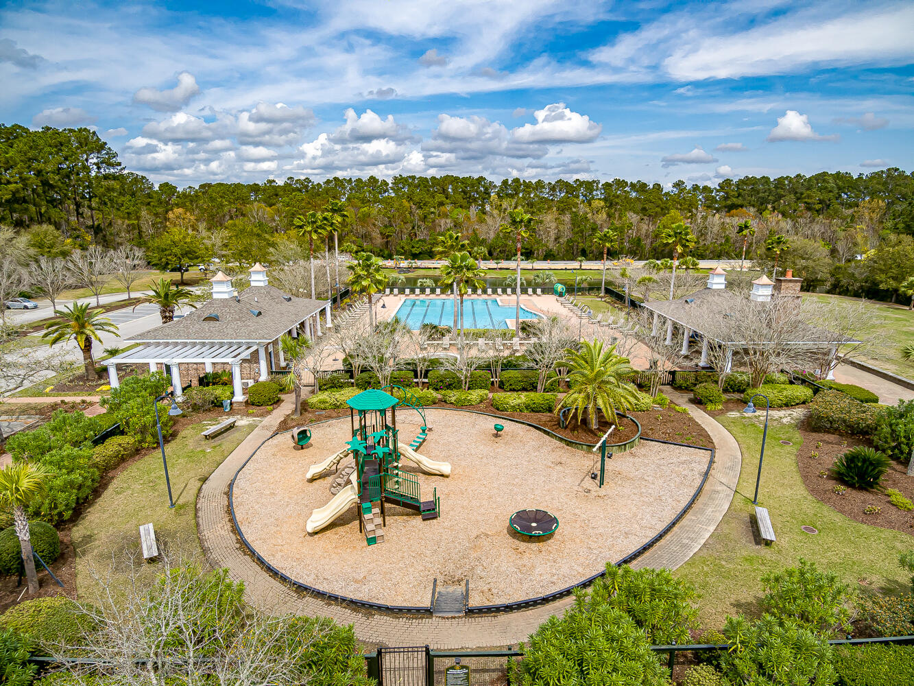
Residents enjoy access to Park West's exceptional amenities, including two swimming pools (one designated for adults), a clubhouse, tennis courts, playground, volleyball court, and miles of scenic walking trails.