5209 Forest Oaks Drive
$875,000
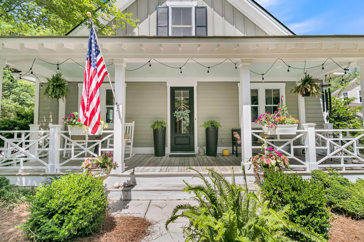
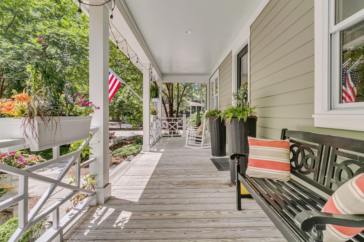
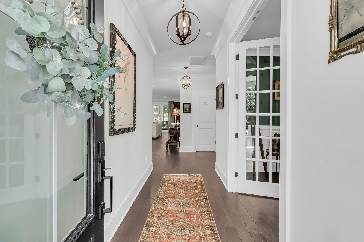
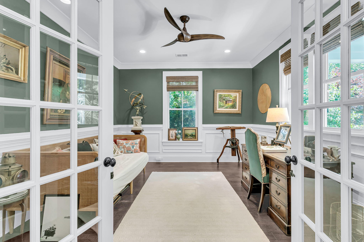
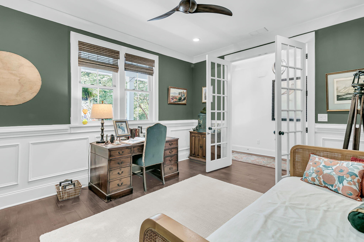
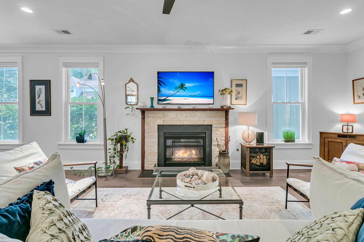
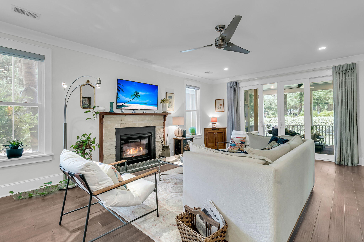
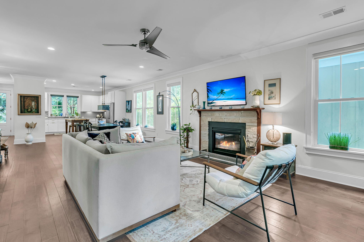
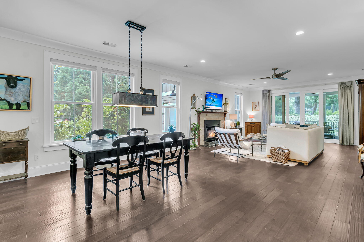
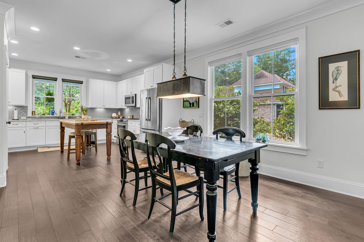
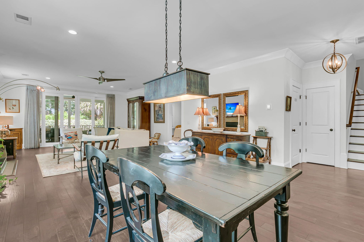
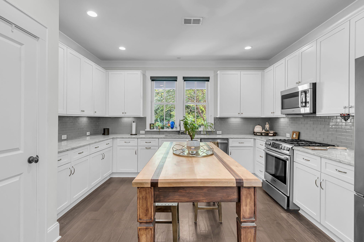
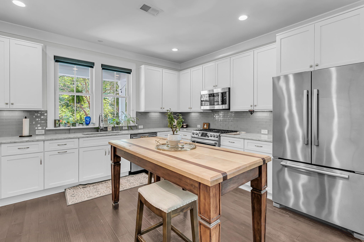
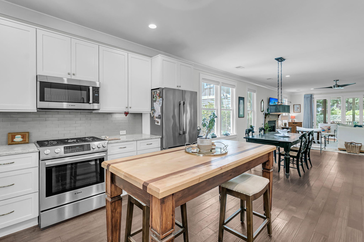
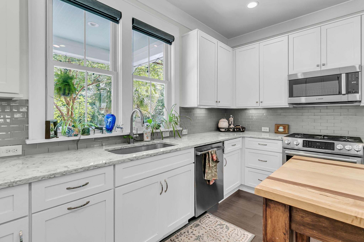
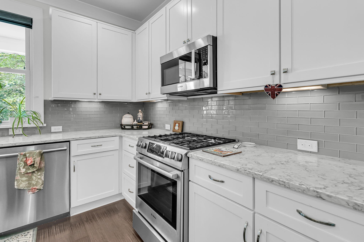
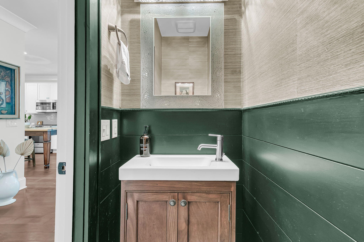
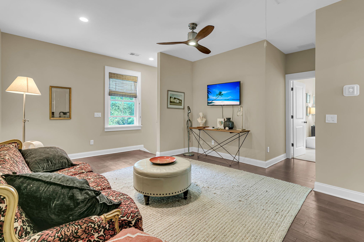
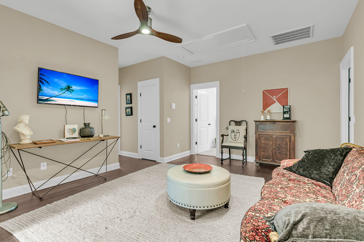
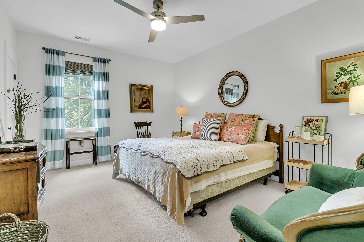
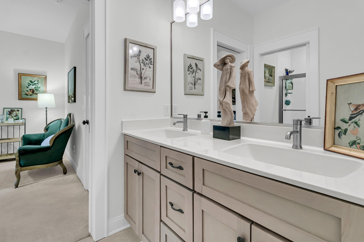
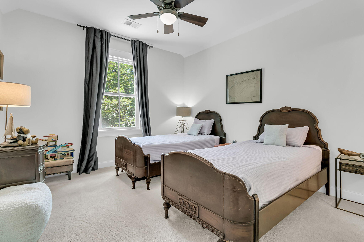
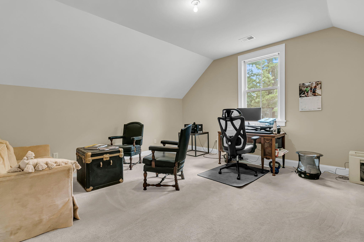
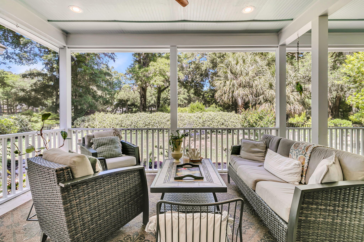
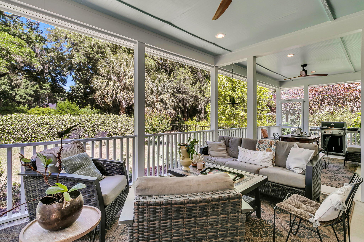
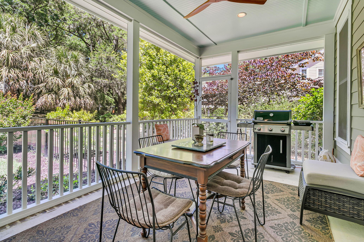
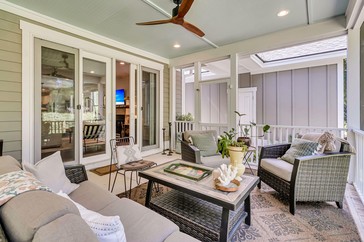
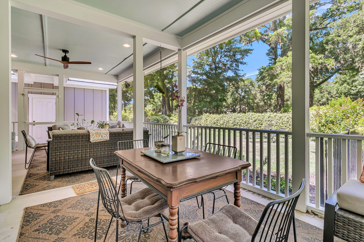
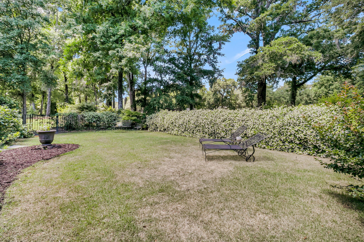
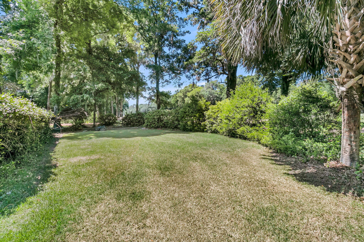
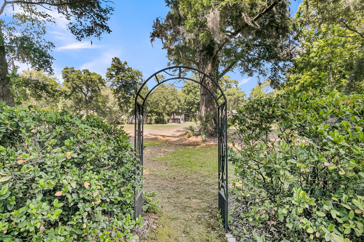
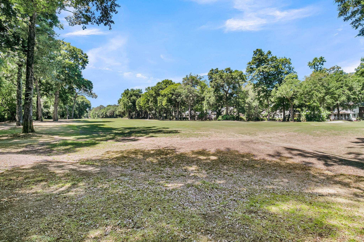
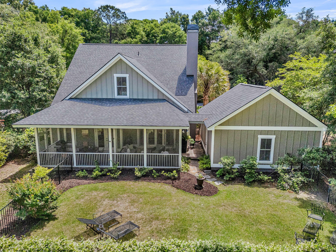
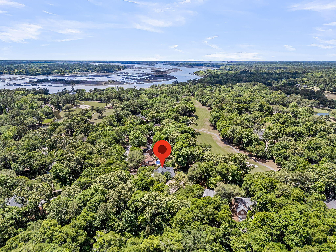
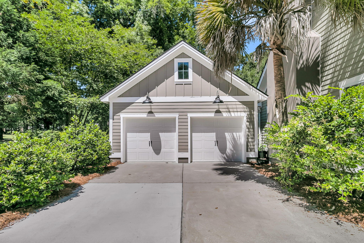
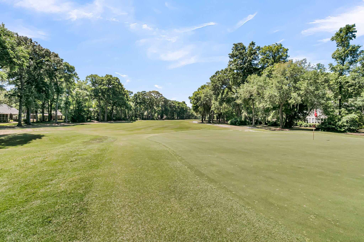
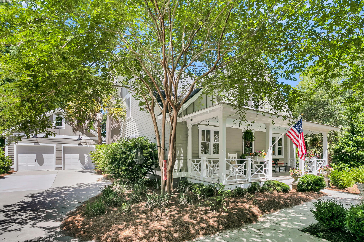
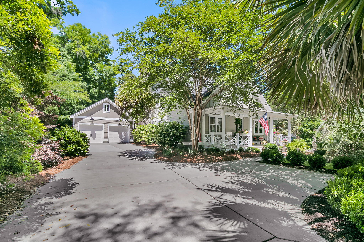
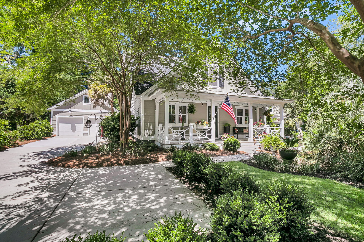
Located along the 17th fairway and green in the highly sought-after golf community of Stono Ferry, this charming Craftsman-style home blends timeless design with relaxed Lowcountry living. Thoughtfully designed by Crosby Creations and built by New Leaf Builders, this beautifully crafted residence offers approximately 2,755 square feet of warm, inviting living space on a generous 0.39-acre homesite.From the welcoming covered front porch to the spacious screened porch along the rear of the home, every detail of this home was designed to embrace comfort, charm, and connection to the outdoors -- all surrounded by gorgeous mature trees that define this picturesque neighborhood. Inside, rich hardwood floors, elegant cove molding, modern light fixtures, and abundant natural light createa refined yet cozy atmosphere throughout the open-concept living spaces. The thoughtfully designed floor plan features four bedrooms, 2.5 baths, a formal dining/study, and a versatile loft ideal for a secondary living area, playroom, or home office. The open kitchen and living area with gas fireplace flow seamlessly together, making everyday living and entertaining effortless.
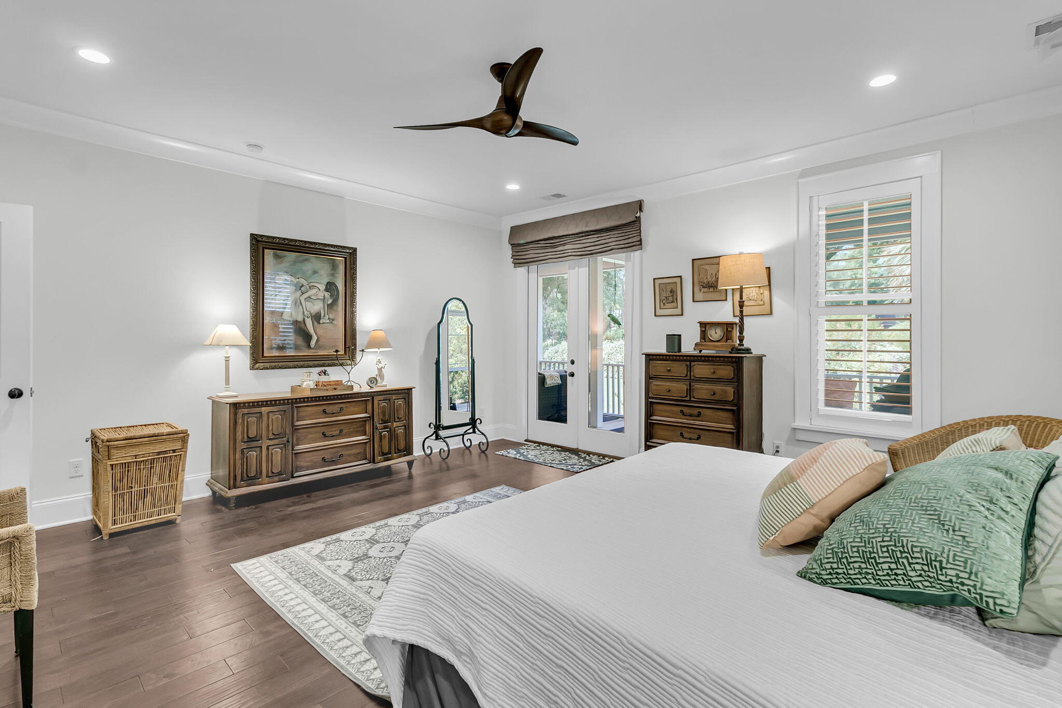
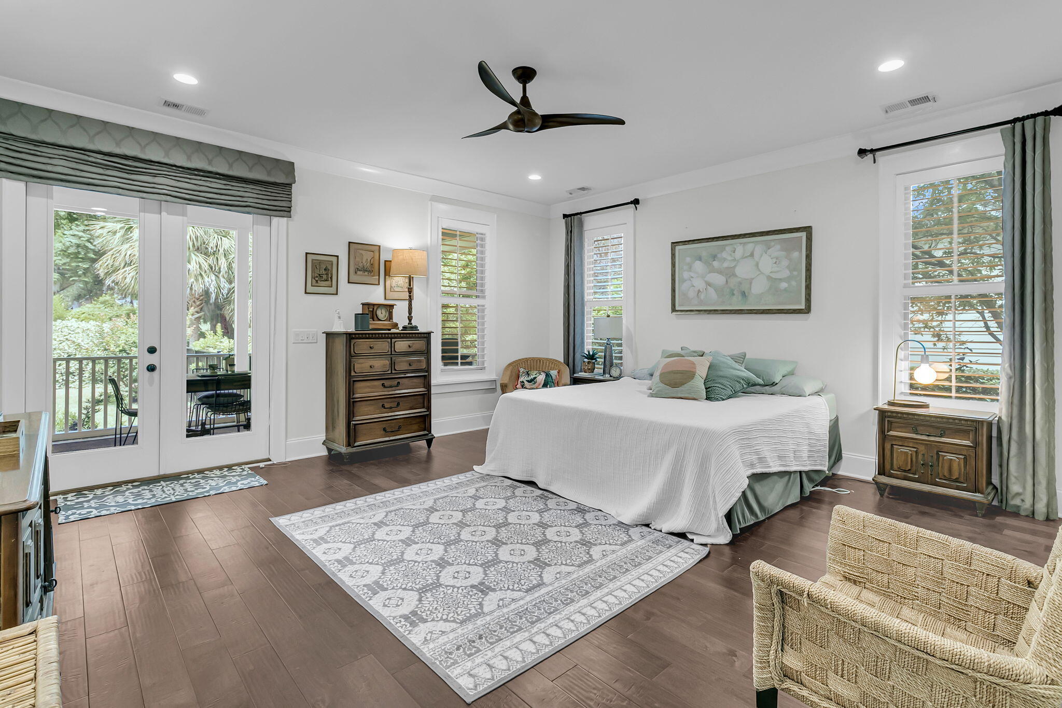
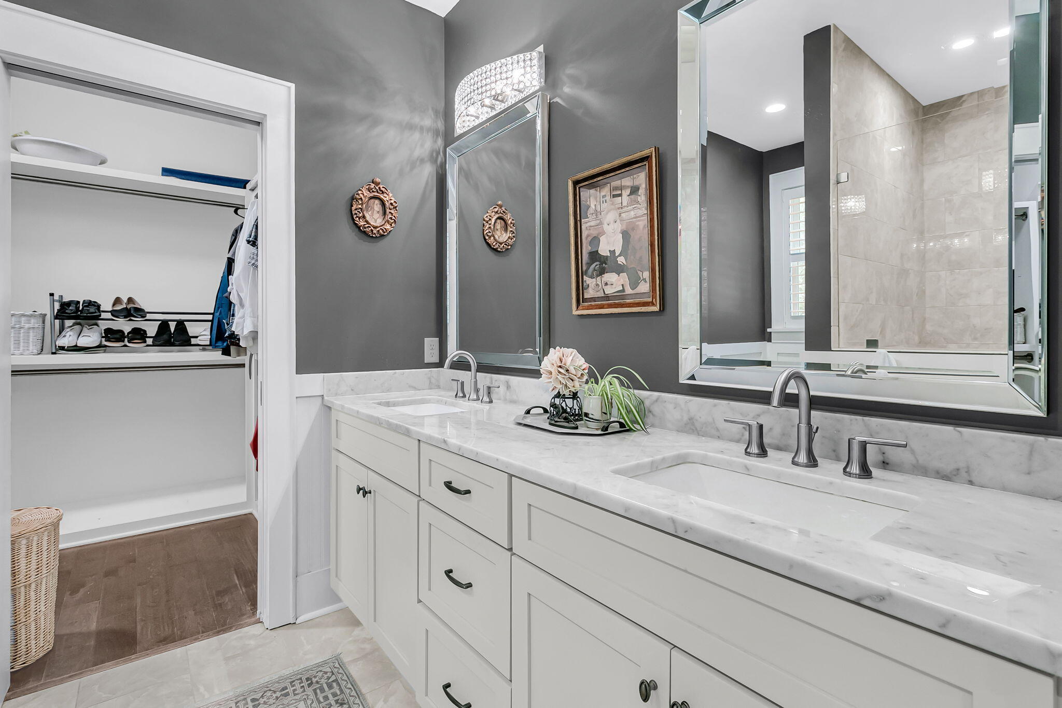
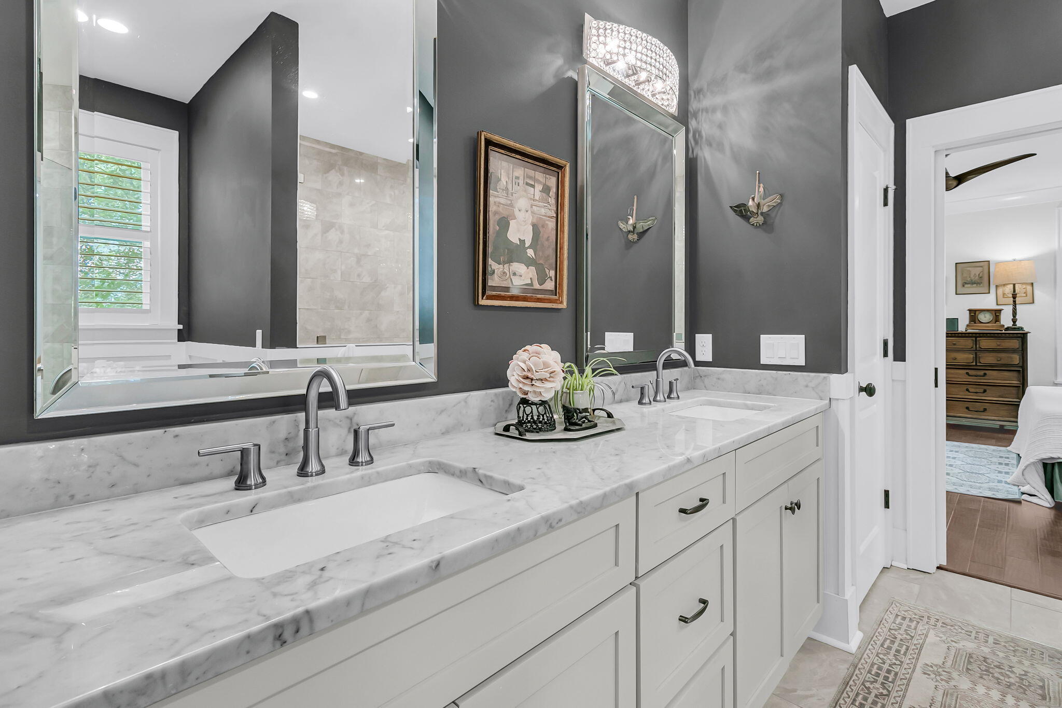
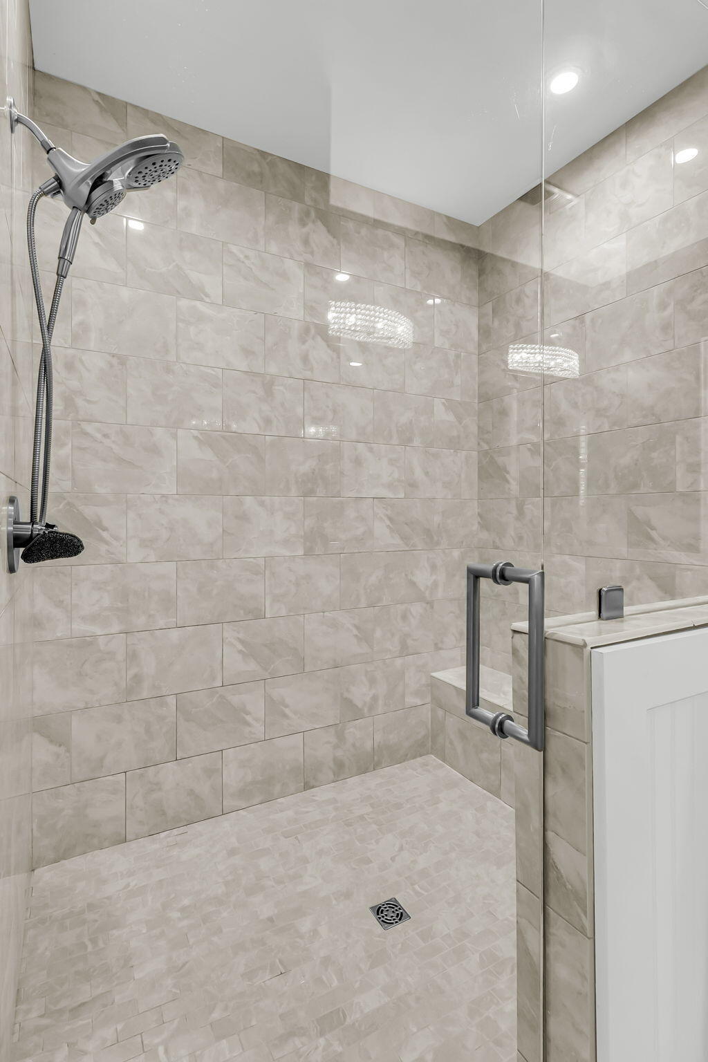
The spacious first-floor primary suite offers a peaceful retreat with separate access to the screened porch, creating the perfect spot to enjoy morning coffee or unwind in the evening. The beautifully appointed primary bath features dual sink vanities, a large walk-in shower, and an oversized walk-in closet.
Community amenities are truly exceptional and include tennis and pickleball courts, a Jr. Olympic swimming pool, community pavilion and play area. Golf and fitness membership is available at the award winning Links at Stono Ferry located within Stono Ferry.
Adding even more value and peace of mind, the home features a whole house surge protector (2024), new roof (2025) and new HVAC (2025).
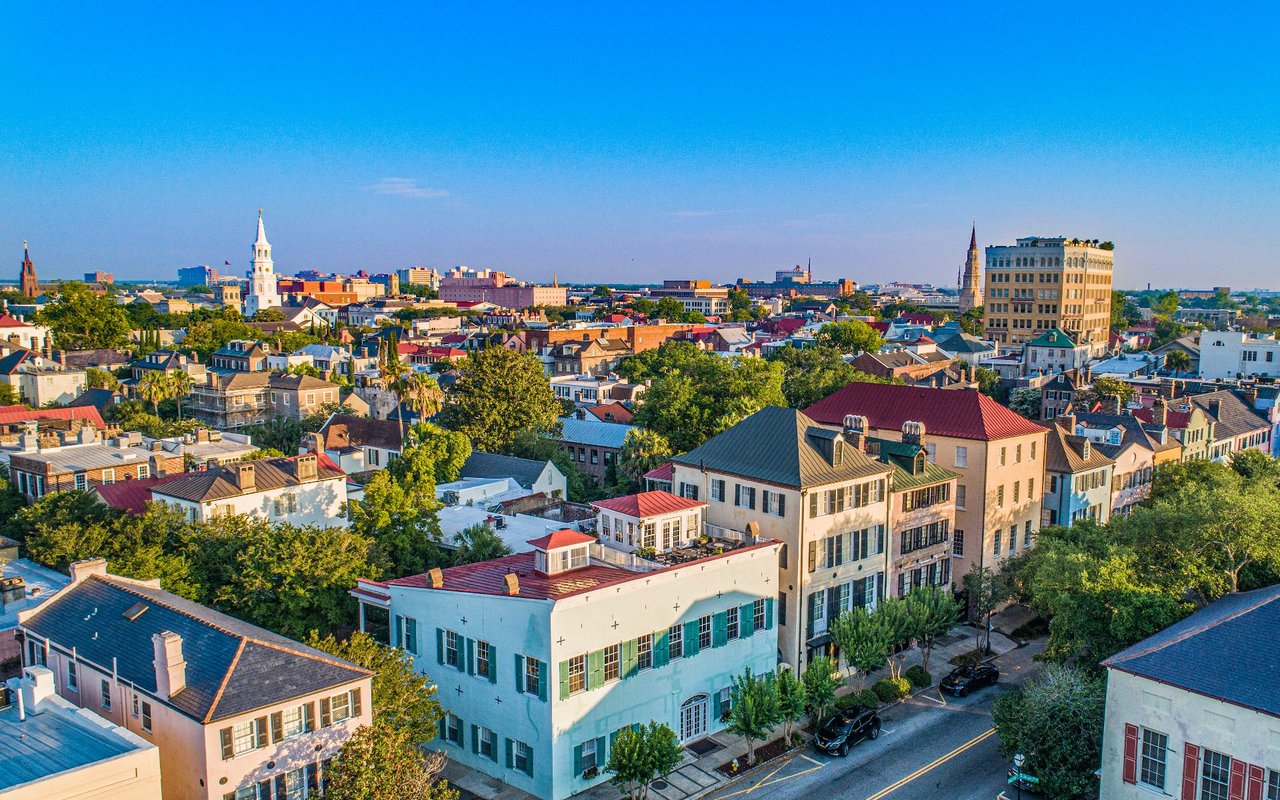
Beautifully maintained and full of charm, this wonderful home offers the ideal blend of craftsmanship, comfort, and functionality within one of the Charleston area's most beloved golf communities.